top of page

8
Residential / Extension
12 Highbury Road

A two-storey rear extension accommodating a master bedroom and guest suite, alongside a full internal remodel with an open living, kitchen and dining space and entertainment rooms. The loft conversion adds two guest bedrooms and a recording studio for the client's private music business. The portfolio states that planning permission had been received with a January 2023 start on site.
PROJECT OVERVIEW
8

FACADE — TIMBER SOLAR SHADING

EXISTING STRUCTURE
01

SITE CONTEXT
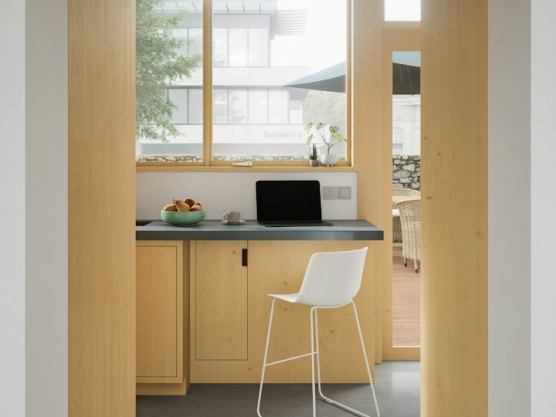
FIRST FLOOR — PRIVATE OFFICE

GROUND FLOOR — OPEN PLAN LIVING, KITCHEN + DINING

ELEVATION — TIMBER SCREEN
EXPLORE
12
PROJECT INFORMATION
TYPE
Residential / Extension
PROGRAMME
Conversion of an agricultural steel barn into a four-bedroom residential dwelling under Class Q. The proposal includes an open living, kitchen and dining space at ground floor, with a private office and master bedroom at first floor. Timber solar shading forms part of the architectural design.
WORK
ABOUT
CV
CONTACT
JOSEPH ANTHONY HALL
ARCHITECTURAL PORTFOLIO
© JOSEPH ANTHONY HALL. ALL RIGHTS RESERVED.
STUDIO HALL — ARCHITECTURAL PORTFOLIO
SH
bottom of page