top of page

2
Residential
Bottle Kiln

A proposal to transform a cafe and small boutique shops into a residential development designed for people of retirement age. The ten-property scheme retains the two-storey farmhouse at the front of the site and the central bottle oven, with bungalows arranged to face the preserved kiln. Arched glazed windows, tall chimneys and the material palette reference the site's industrial character.
PROJECT OVERVIEW
2

FACADE — TIMBER SOLAR SHADING

EXISTING STRUCTURE
01

SITE CONTEXT
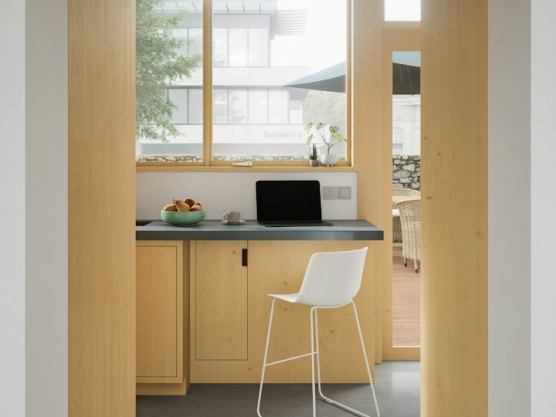
FIRST FLOOR — PRIVATE OFFICE

GROUND FLOOR — OPEN PLAN LIVING, KITCHEN + DINING

ELEVATION — TIMBER SCREEN
EXPLORE
12
PROJECT INFORMATION
TYPE
Residential
PROGRAMME
Conversion of an agricultural steel barn into a four-bedroom residential dwelling under Class Q. The proposal includes an open living, kitchen and dining space at ground floor, with a private office and master bedroom at first floor. Timber solar shading forms part of the architectural design.
WORK
ABOUT
CV
CONTACT
JOSEPH ANTHONY HALL
ARCHITECTURAL PORTFOLIO
© JOSEPH ANTHONY HALL. ALL RIGHTS RESERVED.
STUDIO HALL — ARCHITECTURAL PORTFOLIO
SH
bottom of page