top of page

4
Residential / Landscape
The Danes

The brief was to modernise the existing residence and improve its relationship with its context, while enhancing the immediate landscape around the house, annex, tennis courts, plunge pool and parking. Opportunities were explored for a detached garden room, swimming pool, sauna and tree house. Joseph was responsible for preparing the pre-application drawing package and working closely with the client to develop the design.
PROJECT OVERVIEW
4

FACADE — TIMBER SOLAR SHADING

EXISTING STRUCTURE
01

SITE CONTEXT
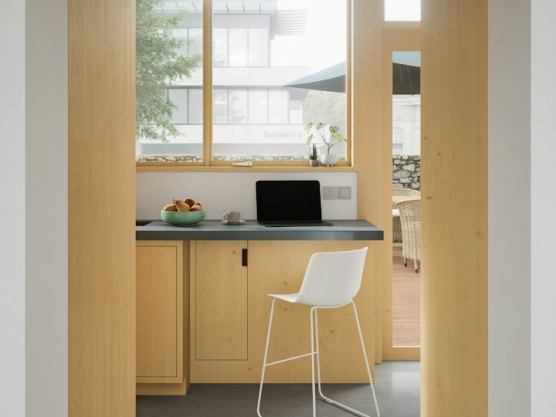
FIRST FLOOR — PRIVATE OFFICE

GROUND FLOOR — OPEN PLAN LIVING, KITCHEN + DINING

ELEVATION — TIMBER SCREEN
EXPLORE
12
PROJECT INFORMATION
TYPE
Residential / Landscape
PROGRAMME
Conversion of an agricultural steel barn into a four-bedroom residential dwelling under Class Q. The proposal includes an open living, kitchen and dining space at ground floor, with a private office and master bedroom at first floor. Timber solar shading forms part of the architectural design.
WORK
ABOUT
CV
CONTACT
JOSEPH ANTHONY HALL
ARCHITECTURAL PORTFOLIO
© JOSEPH ANTHONY HALL. ALL RIGHTS RESERVED.
STUDIO HALL — ARCHITECTURAL PORTFOLIO
SH
bottom of page